VGH Hospital Interiors: Pediatric Ward
Early pediatric ward.
by Alvionne Karpinski Read more...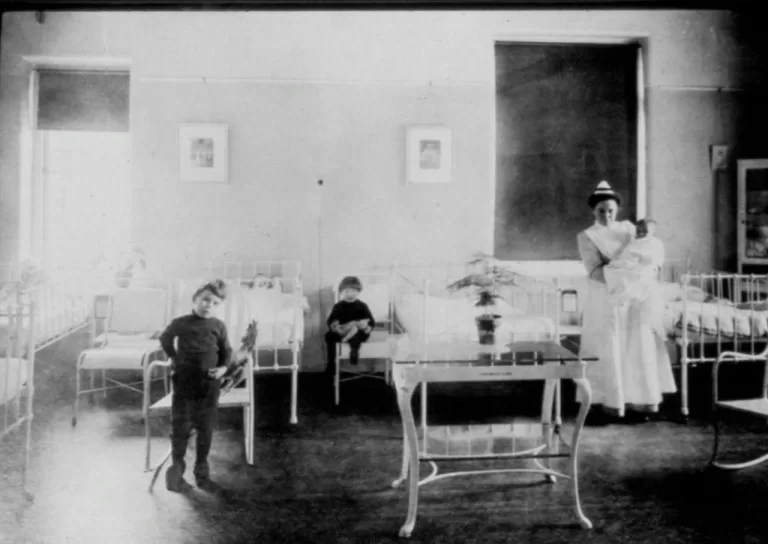
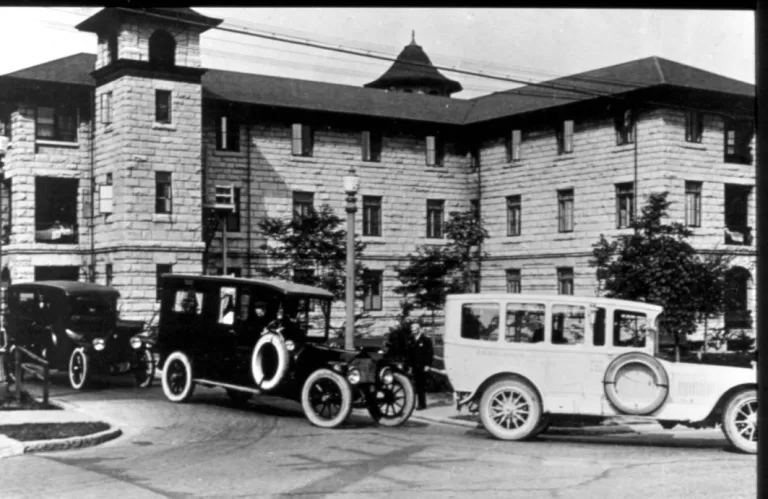
Heather Pavilion photographed from Heather Street.
by Alvionne Karpinski Read more...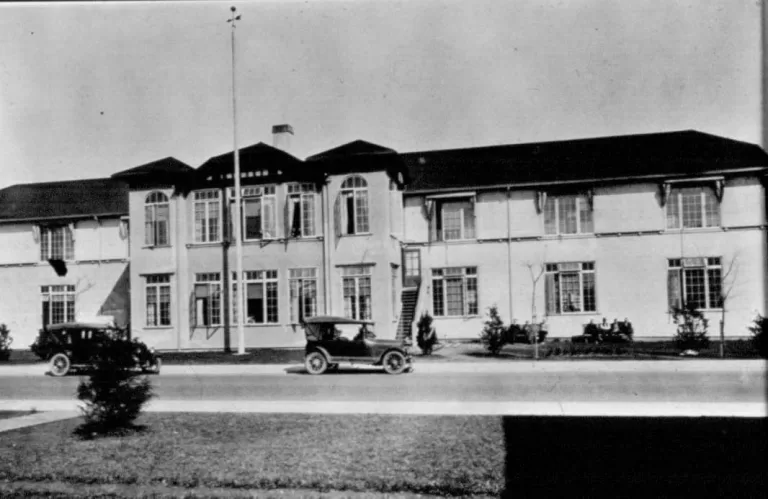
Military Annex to Heather Pavilion.
by Alvionne Karpinski Read more...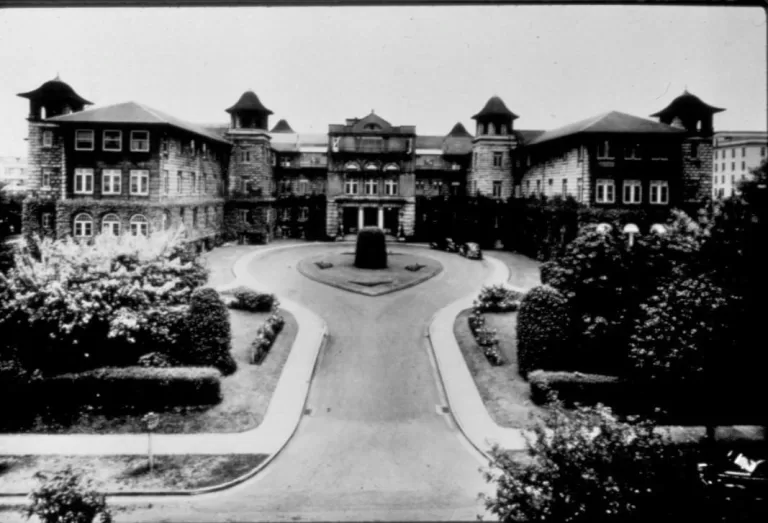
Heather Pavilion photographed from 10th.
by Alvionne Karpinski Read more...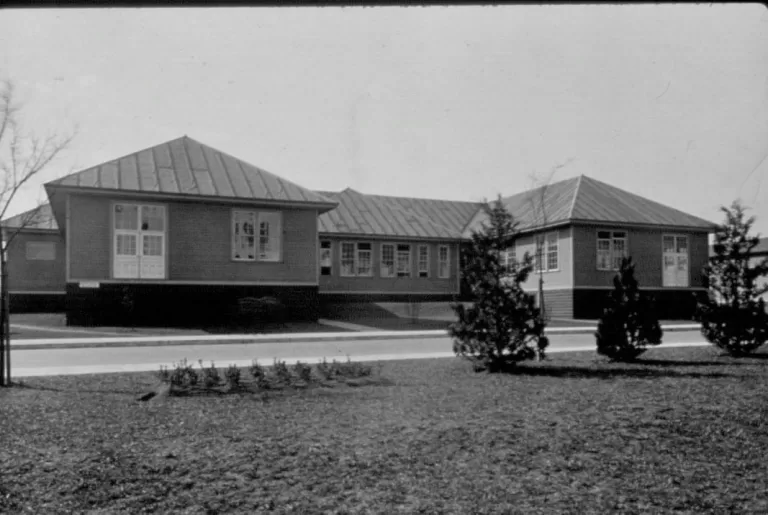
Flu Barn/Heather Annex; Originally built at S.W. corner of 12th and Heather, then moved to 13th and Willow. “Emergency Flu Barn” was built in 3 weeks in May...
by Alvionne Karpinski Read more...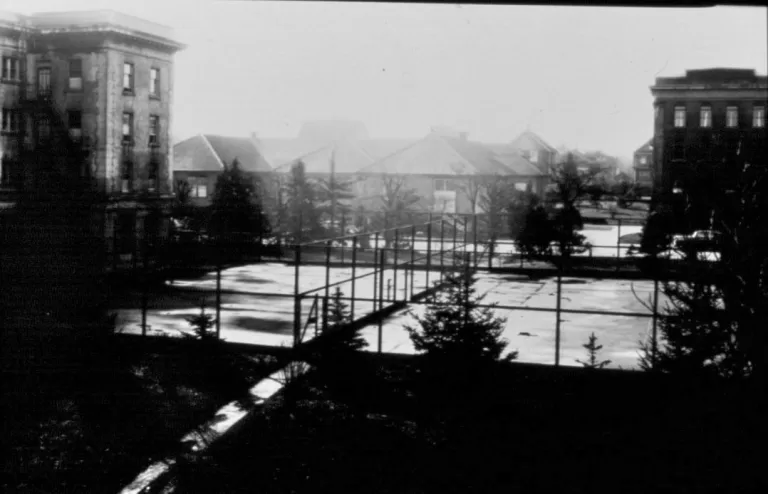
The Tennis court which was likely near Laurel St. @ 10th Ave.
by Alvionne Karpinski Read more...
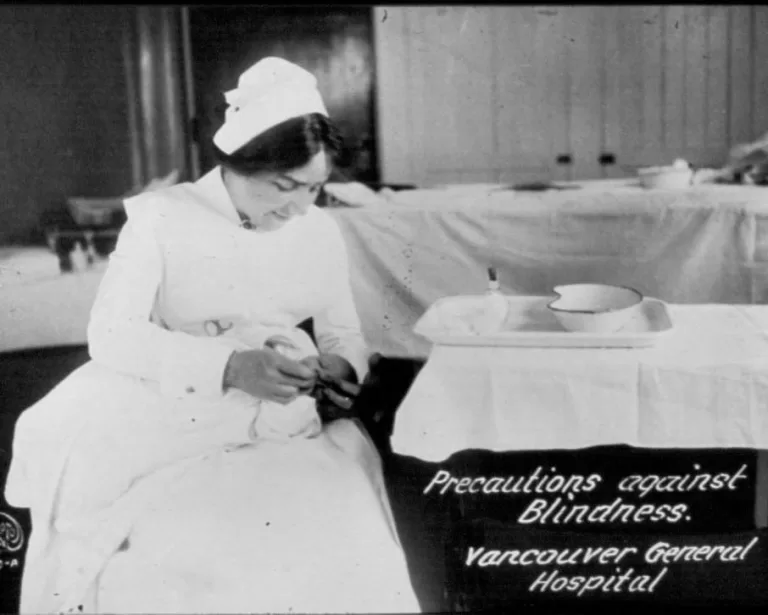
“Precautions against blindness” hand-lettered photograph depicting nurse installing eye drops on newborn at VGH.
by Alvionne Karpinski Read more...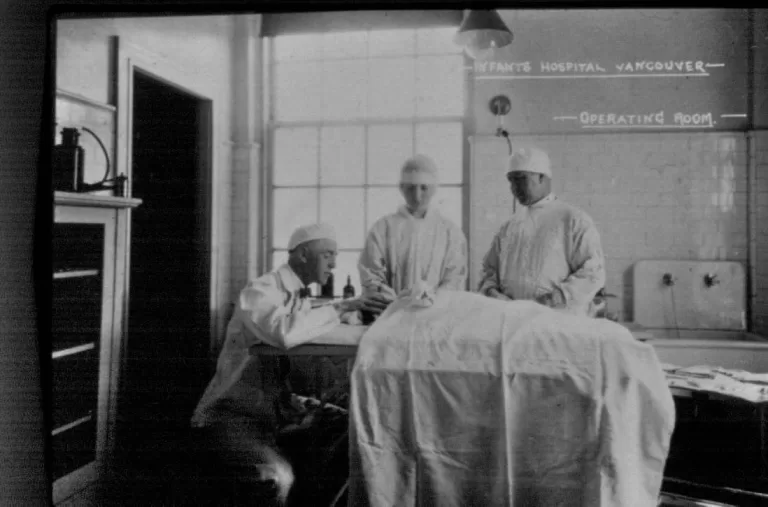
Hand lettering on photograph reads “Infants Hospital Vancouver Operating Room”
by Alvionne Karpinski Read more...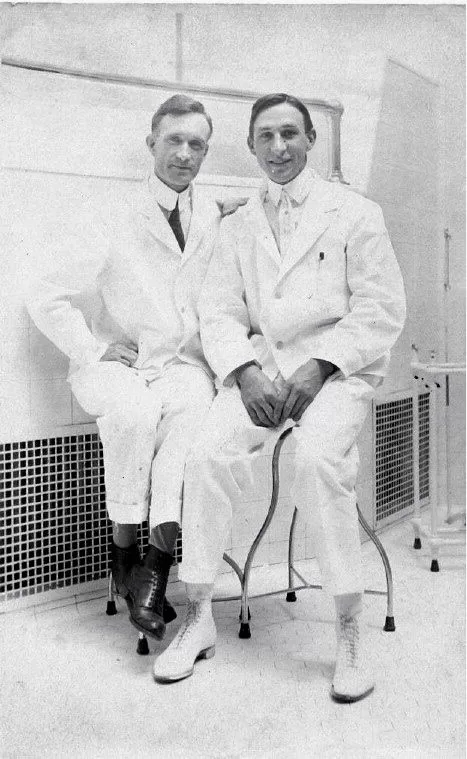
Two doctors in VGH examining room. Note the different coloured boots.
by Alvionne Karpinski Read more...